Confirm material and the proposed boundary
Collect accessible pipe markings, repair records and the contractor’s identification of the installed system. A house may contain several materials and generations of work. A visible section does not prove that every concealed branch uses the same material or has the same condition. Ask the assessment to distinguish verified locations from assumptions that require further access.
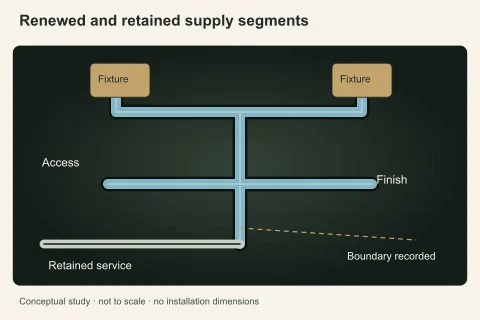
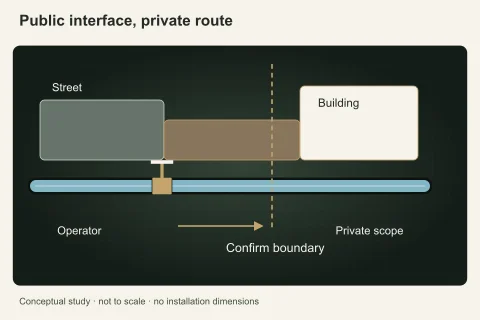
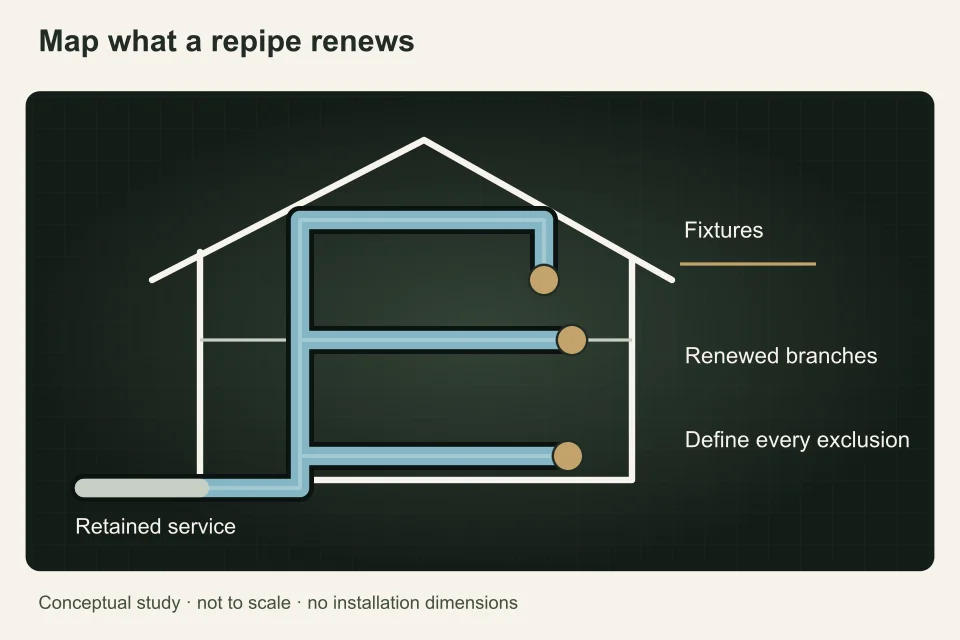
Draw the proposed replacement boundary from the service entry or another agreed point to the affected fixtures. Mark any excluded outdoor taps, additions, shared lines or buried service. Water-supply repiping should not be described as sewer replacement. A clear boundary prevents a “whole house” description from masking retained components.
Choose evidence before choosing the scale
A single repaired leak, multiple failures and a planned renovation can justify different discussions. Request a record of known failures, accessible condition and the reason for the proposed replacement extent. Do not treat the house’s approximate age as proof of a particular material or of a current defect. The contractor’s recommendation should explain the problem it addresses.
Ask whether staged replacement, selective work or a comprehensive repipe is being compared, and what the limitations of each option are. A smaller scope may leave inaccessible or suspect parts in place; a larger scope may require more finish work and disruption. Document those trade-offs without converting them into an unsupported lifespan guarantee.
Coordinate occupied access and water interruptions
A repipe can require entry to several rooms and access above ceilings, inside cabinets or through service spaces. List occupied areas, pets, valuables and access restrictions without sharing security codes through a public planning tool. Ask how the contractor identifies openings and obtains approval before cutting finished surfaces.
Establish which fixtures remain available during each stage and who communicates shutdowns. In a tenancy or strata property, authorization and resident notice require separate attention. Keep an agreed sequence and a change-approval contact, rather than relying on an informal promise that the whole project will be completed without disruption.
Define permits, inspections and the covering sequence
The Township publishes a dedicated dwelling-repiping application path, distinct from its apartment path. Langley City administers its own applications. Ask the correct authority what documents and inspections apply to the planned replacement, including any wider renovation permit. Do not substitute a contractor’s general experience for the project’s actual permit record.
The scope should assign responsibility for arranging required inspections and deciding when new work may be covered. If another trade restores the walls, that trade needs the inspection status and photographs. Preserve any approved changes in the job file so the final installation is traceable to the agreed scope rather than to a superseded drawing.
Price restoration and closeout explicitly
Access openings, insulation, fire separations, cabinets, plasterboard, paint and cleaning can be significant parts of the project. State whether each is included, performed by another trade or retained as owner work. A repiping price that stops at installed pipe cannot be compared directly with a proposal that returns every affected room to a defined finish.
Request a final route record, material and fitting information, accessible photographs, permit or inspection references and contractor warranty terms. Ask what remains original and how future isolation and maintenance will work. A completed invoice should clearly distinguish the replaced system from exclusions and unresolved conditions, especially where the property will later be sold or managed by someone else.
Prepare a repiping request
Prepare a house repiping brief that separates what you observed from what has not been established. Identify the verified material information, failure history, replacement boundary, occupied rooms and desired finish standard. Mark whether a basement suite, addition or shared service is involved. Include whether the home is occupied, who can authorize access, and whether a City or Township permit record already exists. Keep photographs limited to the affected system; omit tenant documents, entry codes and unrelated personal information. A useful request says what decision you need, rather than prescribing an unconfirmed repair.
LangleyPlumber.ca is a reference and human-reviewed request service, not a plumbing contractor or municipal office. A person reads a submitted request and replies; this does not book work, promise availability or provide emergency dispatch. Ask for a route-based scope with shutdown, inspection, restoration and retained-component responsibilities separately stated. Use the request form for planning and scope clarification after urgent safety needs have been addressed.
Questions people ask
Does an older house automatically need repiping?
No. Age can be context but does not identify every installed material, concealed route or current condition. Ask for an assessment based on markings, records, accessible findings and failure history. Compare the proposed boundary with the problem it addresses, and record what remains uncertain or excluded.
Is repiping the same as replacing the water service?
No. Interior distribution and the buried service to the property can be different projects with different access, ownership and approvals. Specify the starting and ending points of each proposal. The water service guide explains the separate utility and excavation questions; do not assume “whole house” includes the buried connection.
Can wall repairs be left outside the plumbing quote?
They can be separately arranged, but the responsibility and finish standard must be clear. Identify who opens, makes safe, restores and paints the affected areas, and how inspection status reaches the restoring trade. An excluded task still needs an owner and budget rather than disappearing from the project plan.
What is different about an apartment repipe?
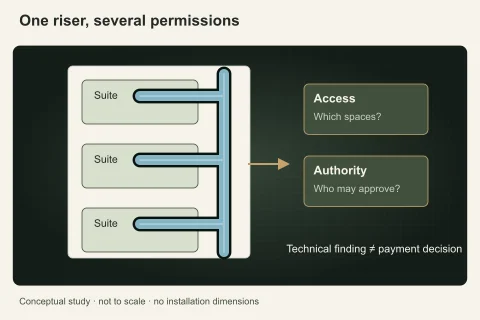
Shared risers, common property, multiple occupants and access approvals can change the project substantially. The Township provides a distinct apartment-repiping path. A single owner’s authority and a house-style shutdown plan may be inadequate. Establish the building’s decision-maker, permit process, resident communication and record system before comparing contractor scopes.
Sources and further reading
- Plumbing and Sprinklers ↗ · Township of Langley. Checked 2026-10-02.
- Applications, Forms & Permits ↗ · City of Langley. Checked 2026-10-02.
- Division of repair duties in a strata ↗ · Province of British Columbia. Checked 2026-10-02.
Confirm the current requirements with the responsible authority for the actual address and work. This reference does not replace site assessment or an official decision.