Use a route schedule as the common basis
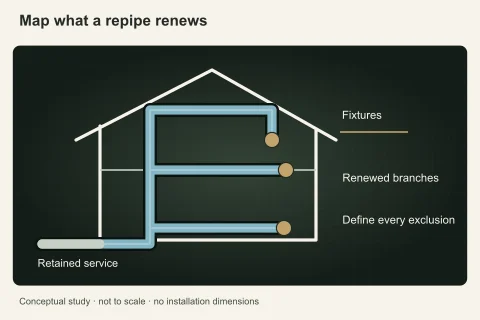
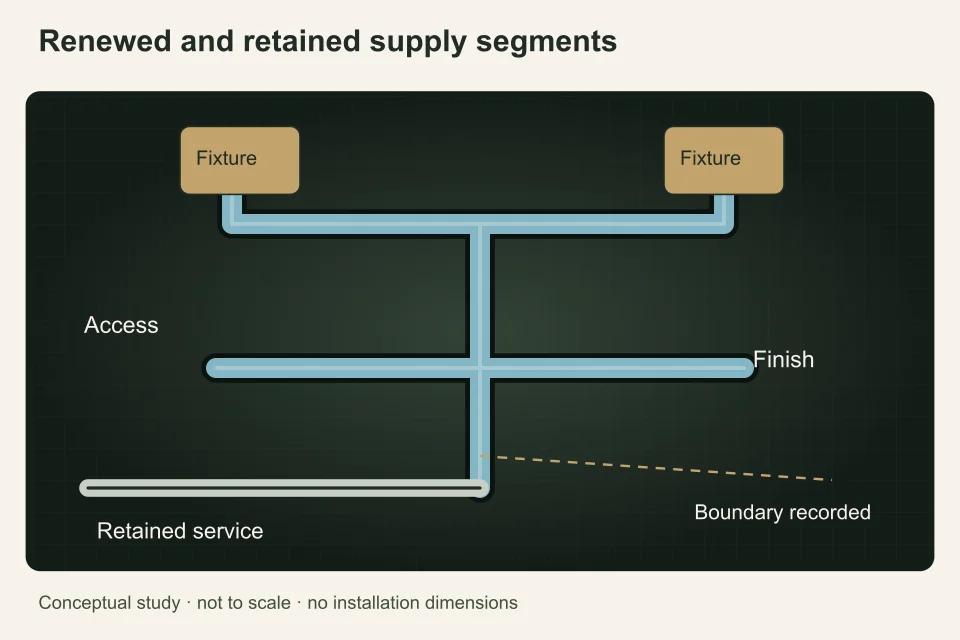
Ask each contractor to identify the proposed starting point, branches, fixtures and exclusions. For a house, distinguish the buried water service from interior distribution. For a strata, identify units, risers, common equipment and any retained branches. Mark uncertain routes and explain how they will be confirmed before the final scope is agreed.
A phrase such as “complete repipe” is not a sufficient comparison. Outdoor taps, additions, concealed valves and previously renewed sections can be treated differently. Make a retained-component list and ask whether each excluded component was assessed, simply inaccessible or deliberately left outside the proposal.
Compare occupied staging and access
Record the rooms or units affected by each stage, expected access points and the person coordinating entry. Ask what water service remains available and how interruptions are communicated. A single household and a multi-unit property require different authorization and notice arrangements. Keep promises about timing separate from the planned sequence and its known uncertainties.
Ask how a missed access appointment, hidden obstruction or unusable existing valve changes the work. A staging plan should have a clear decision contact and update process. The least disruptive-looking proposal may merely leave difficult branches outside its scope, so compare the retained system as well as the construction sequence.
Specify materials without turning brand into scope
Request the pipe, fitting and valve information relevant to the proposed system, and ask why it suits the assessed application. Product names are useful for traceability but do not establish a complete design. The proposal should also address connection interfaces, accessible isolation and any different existing materials that remain.
Keep contractor installation terms distinct from manufacturer product terms. Ask how supplied substitutions are approved and recorded. Avoid accepting an unsupported lifespan or whole-house guarantee merely because a named material is used. The quality of the documented boundary, workmanship checks and future access remains part of the comparison.
Assign permit and restoration interfaces
Choose the correct municipal path. The Township publishes distinct dwelling and apartment repiping applications; City properties use the City process. Ask who prepares documents, obtains approvals, arranges inspections and provides the records to the owner or manager. If a larger building permit is involved, identify which plumbing tasks are included.
List opening and restoring walls, cabinets, ceilings, insulation and any fire separations. Specify painting and matching expectations rather than assuming that “patching” means a finished room. Where another trade restores surfaces, establish how inspection status and concealed-work photographs are passed to it before covering.
Price uncertainty and completion separately
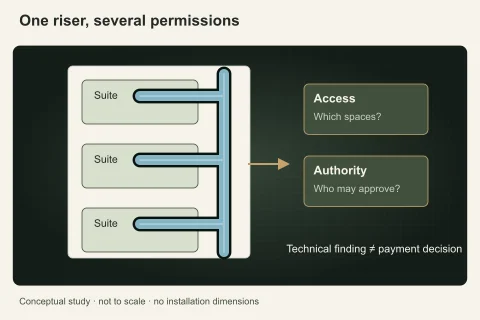
A proposal should distinguish known work, optional upgrades, allowances and conditions that trigger a change. Ask how concealed defects are documented, priced and approved. Agree who can authorize additional work in a strata building and how residents are informed if the shutdown plan changes. A verbal instruction from an occupant may not represent the authorized project decision.
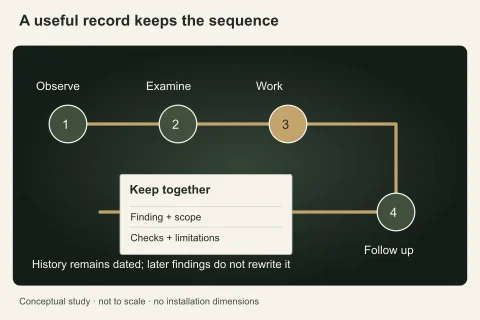
The final deliverable should identify installed routes, remaining original components, material information, test or inspection records and warranty terms. Keep the final version rather than only the quotation. If the project was staged, record which stage is complete and which future work is still only proposed.
Prepare a repiping comparison brief
Prepare a repiping comparison brief that separates what you observed from what has not been established. Provide the same route boundary, occupancy, desired finish standard and existing evidence to each contractor. Identify whether the requester can authorize a house or common-property project. Include whether the home is occupied, who can authorize access, and whether a City or Township permit record already exists. Keep photographs limited to the affected system; omit tenant documents, entry codes and unrelated personal information. A useful request says what decision you need, rather than prescribing an unconfirmed repair.
LangleyPlumber.ca is a reference and human-reviewed request service, not a plumbing contractor or municipal office. A person reads a submitted request and replies; this does not book work, promise availability or provide emergency dispatch. Ask for a retained-component schedule, staging plan, approval allocation and clearly defined final documentation. Use the request form for planning and scope clarification after urgent safety needs have been addressed.
Questions people ask
Can two repiping quotes use the same material but differ greatly?
Yes. One may replace more branches, provide different isolation arrangements, include extensive finish work or coordinate occupied access and inspections. Compare the route and retained-component schedules before treating material as the whole specification. A higher or lower total does not resolve those scope differences by itself.
Does “whole house” include the buried supply?
Not necessarily. Interior distribution and the water service can be separate systems and projects. Ask the proposal to state its starting point, endpoint and exclusions. If buried work is included, add utility coordination, locating, access and surface restoration to the comparison rather than assuming they are part of interior repiping.
How do strata proposals allocate access risk?
Ask who coordinates resident notice, unit entry and shared shutdowns, and what happens when access is unavailable. Identify the council or manager authorized to approve changes. Those obligations should be documented instead of shifted informally to an individual owner whose suite happens to be the first work location.
What proves the repipe was completed to its agreed extent?
Retain the final route and fixture schedule, installed-material information, accessible photographs, permit or inspection references and a list of retained components. The invoice should match the completed scope and approved changes. Unfinished restoration and proposed future stages should remain explicitly recorded rather than being hidden by a completion label.
Sources and further reading
- Plumbing and Sprinklers ↗ · Township of Langley. Checked 2026-10-02.
- Applications, Forms & Permits ↗ · City of Langley. Checked 2026-10-02.
- Division of repair duties in a strata ↗ · Province of British Columbia. Checked 2026-10-02.
Confirm the current requirements with the responsible authority for the actual address and work. This reference does not replace site assessment or an official decision.