Describe the rainfall pattern and affected area
Record where water appears, when it follows rainfall and whether it enters through a wall, floor opening or fixture. Note accessible outdoor observations such as overflowing gutters or ponding, but do not enter hazardous water or excavate around the foundation to investigate. Photographs from a safe location can help a professional distinguish the sequence of events.
List any changes to paving, landscaping, downspouts or neighbouring construction that preceded the problem without assuming they caused it. The assessment may involve more than a plumber. A useful brief identifies the symptom and building context, leaving the source and responsible system open to investigation.
Separate sanitary and rainwater systems
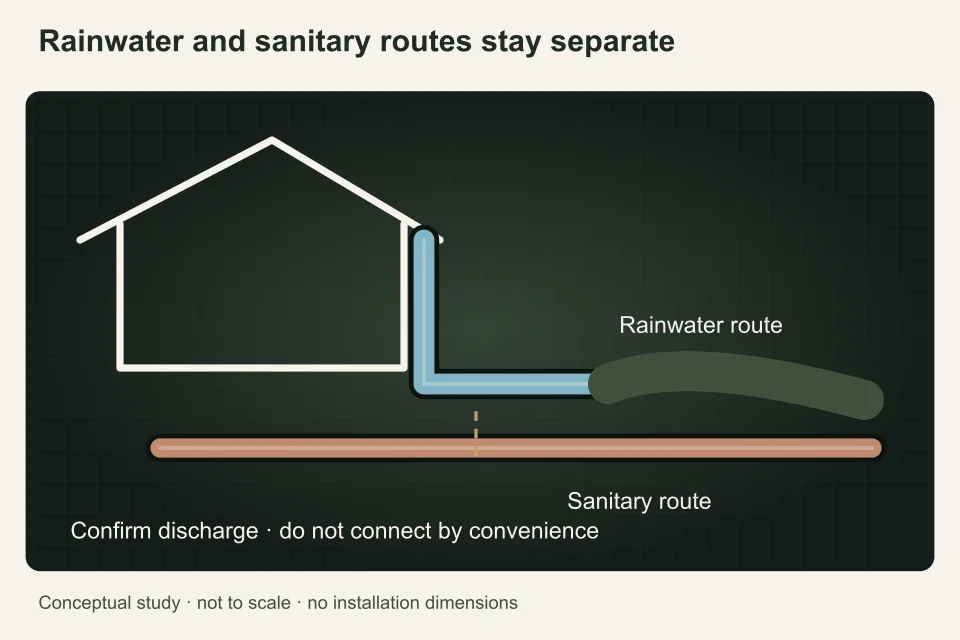
Domestic wastewater, roof water and perimeter drainage have different purposes. A sanitary cleanout is not automatically an inspection point for every underground drainage pipe. Ask the contractor which system will be examined, where it is believed to discharge and what evidence establishes that connection. Mark unknown destinations rather than drawing an assumed link to the street sewer.
The Township provides separate storm and sanitary connection resources, and City properties use the City’s own engineering and bylaw processes. Do not redirect runoff or connect one system to another as a household experiment. A proposed change needs assessment and the applicable authority’s review.
Define the right assessment team
Ask whether the first task is plumbing inspection, drainage locating, building-envelope review, site-level assessment or a combination. Camera work may describe an accessible pipe but cannot answer every question about grading, waterproofing or the building envelope. The report should say which parts were examined and which conclusions require another professional.
Keep a damp-proofing or structural concern separate from a drain-clearing proposal. A contractor should explain why a method is suited to the identified system and what limitation remains. This avoids paying for repeated equipment attempts when the unexamined interface is outside the pipe itself.
Plan excavation and discharge permissions
Any proposed underground work needs professional locating and access planning. BC 1 Call is a starting point for member utility information; private drainage and unknown services may need additional identification. Ask about trees, retaining structures, patios, property boundaries and road allowance implications before choosing a replacement route.
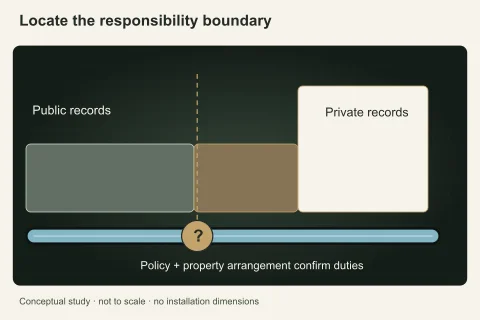
Establish where any pump or drainage outlet is permitted to discharge and which authority confirms that arrangement. Do not assume that directing water away from one wall is acceptable if it transfers the problem to another property or system. This guide does not provide excavation, trench-entry or drainage-installation instructions.
Include restoration and future inspection
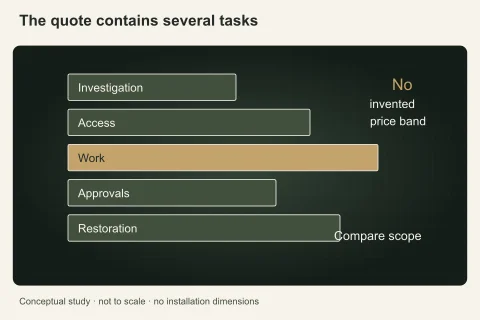
Specify the affected route, proposed work, access openings, surface reinstatement and any building-envelope work performed by another trade. Soil replacement alone may not restore paving, planting or the intended surface drainage. Ask who checks the final arrangement and provides a route or connection record.
Keep the original observations, assessment findings and completed-work documents together. Record any residual concern or unexamined segment so later rainfall events can be compared with the actual scope. A repair may address an identified source without establishing that the entire building is protected against every future flood or storm.
Prepare a rainfall-related issue brief
Prepare a rainwater drainage brief that separates what you observed from what has not been established. Describe the rainfall timing, entry location, accessible site observations and known drainage records. Identify recent site changes and any sanitary symptoms as separate observations. Include whether the home is occupied, who can authorize access, and whether a City or Township permit record already exists. Keep photographs limited to the affected system; omit tenant documents, entry codes and unrelated personal information. A useful request says what decision you need, rather than prescribing an unconfirmed repair.
LangleyPlumber.ca is a reference and human-reviewed request service, not a plumbing contractor or municipal office. A person reads a submitted request and replies; this does not book work, promise availability or provide emergency dispatch. Ask for a system-specific assessment, approved destination, access scope and restoration record rather than an assumed drain repair. Use the request form for planning and scope clarification after urgent safety needs have been addressed.
Questions people ask
Does rain-related basement water always mean a blocked drain tile?
No. The site, roof drainage, building envelope and other systems may need consideration. Record where and when water appears without excavating to identify a cause. Ask the initial assessment to define the affected system and its limits, rather than selecting a clearing method before the source is established.
Can stormwater be connected to a sanitary cleanout?
Do not create or alter a connection as a household experiment. Rainwater and sanitary wastewater are distinct systems with local connection rules. Ask the property’s engineering authority and appropriate professional about the proposed arrangement. A convenient nearby pipe is not evidence of a permitted destination.
Will a camera survey answer every drainage question?
No. It can provide evidence about the accessible pipe examined, but grading, envelope interfaces and concealed site conditions may need other assessment. Ask for the entry point, route, recording and limitations. A camera finding should be integrated with the rainfall pattern instead of treated as a complete diagnosis of the building.
What should a drainage restoration quote include?
Identify the route, locating, access, pipe or outlet work, approvals and the finished condition of paving, planting and drainage surfaces. Include other trades where envelope or structural work is involved. Request final route and connection records, and keep any unresolved source or unexamined segment explicit.
Sources and further reading
- Engineering Forms and Guides ↗ · Township of Langley. Checked 2026-10-02.
- Applications, Forms & Permits ↗ · City of Langley. Checked 2026-10-02.
- BC 1 Call ↗ · BC 1 Call. Checked 2026-10-02.
- Floods — Get prepared ↗ · Public Safety Canada. Checked 2026-10-02.
Confirm the current requirements with the responsible authority for the actual address and work. This reference does not replace site assessment or an official decision.