Create a fixture and appliance schedule
List the sink, tap, dishwasher, refrigerator water connection and any other proposed water-using equipment. Record which items remain and which change location. Give the contractor product information and an outline of the planned cabinet arrangement. An appliance order should not be treated as evidence that the existing supply or drainage connection is suitable.
Distinguish optional additions from the minimum work needed for the renovation. A filtered-water tap, pot filler or moved island sink can affect scope differently. Ask what professional assessment is needed before fixing the layout and which decisions must be made before cabinets or countertops are fabricated.
Check concealed routes and cabinet access
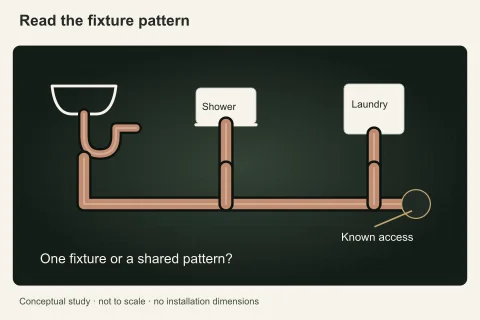
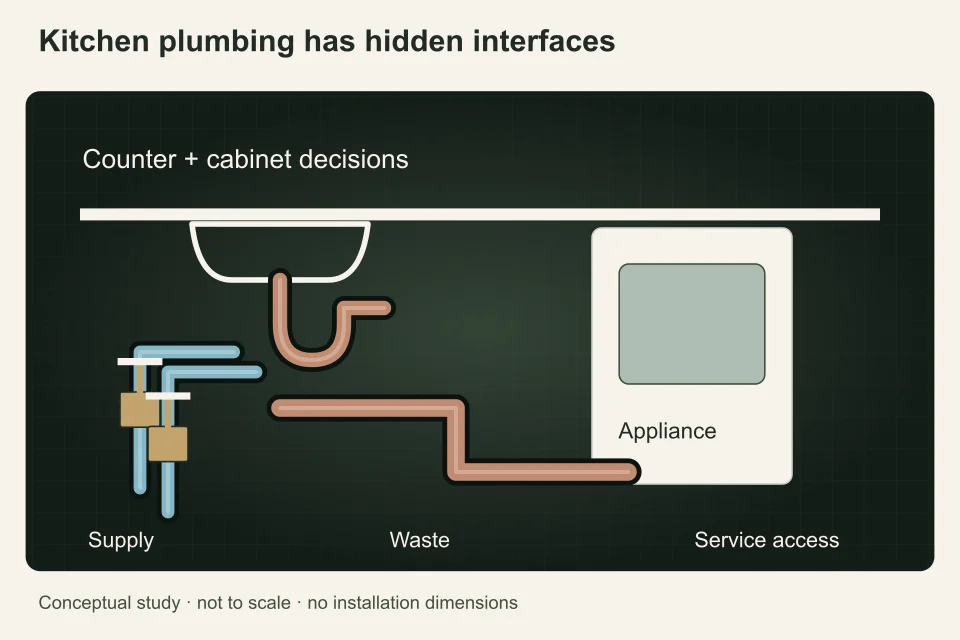
A relocated sink may need different supply, drainage and venting arrangements. Ask how the proposed route will be established, what framing or service spaces it crosses and which access openings are expected. The available cabinet space should allow future maintenance rather than simply hide every connection behind stored items.
Record any earlier leak, slow drain or unusual pipe material as an existing-system question. The renovation contractor should not presume that retaining an old connection establishes its condition. Agree whether the first visit assesses those parts or merely prices a proposed product installation. Controlled investigation and any opening should be separately authorized.
Coordinate countertop and appliance interfaces
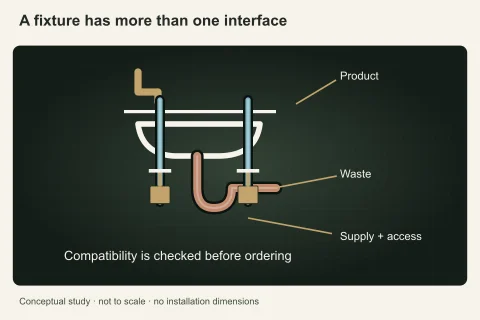
Ask who confirms sink mounting, tap openings, appliance clearances and accessible isolation before fabrication. Identify who supplies connectors, mounting components and any manufacturer-specific parts. A customer-supplied sink or tap can change responsibility for missing or incompatible components, and those terms should be written rather than negotiated after the room is dismantled.
Keep plumbing work distinct from electrical or gas connections. A contractor’s ability to install a water connection does not establish authority to alter another regulated service. The project coordinator should assign each interface, approval path and inspection responsibility so one trade does not leave a task that another assumed was completed.
Sequence the work around the household
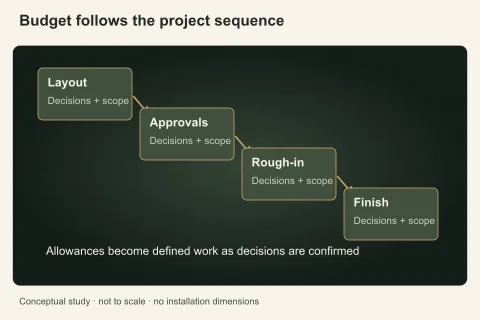
Determine when the kitchen will be unavailable and what temporary household arrangement is practical. Ask about the sequence of disconnecting equipment, changing routes, installing cabinets and connecting final products. Treat that sequence as a plan with dependencies, not a guaranteed duration. A delayed countertop or unsuitable supplied product can change the final connection stage.
In a strata, establish approval and shared-shutdown arrangements before disconnection. Protect resident privacy in access notes and keep the authorization contact clear. If the layout or system changes, use the correct City or Township permit path and check how plumbing fits into the wider renovation approval.
Define finish and completion evidence
Specify removal of old fixtures, disposal, cabinet or wall repairs and the finished condition beneath the sink. Ask what accessible leak and operation checks are included and who explains normal appliance or valve use. Keep a list of retained connections and any parts that could not be assessed.
The handover should include installed product information, invoices, contractor warranty terms and relevant permit or inspection records. If the new sink still drains poorly, that should remain a documented concern rather than being dismissed as an unrelated old problem without evidence. A finished kitchen needs a clear record of the plumbing outcome as well as attractive surfaces.
Prepare a kitchen-work request
Prepare a kitchen renovation brief that separates what you observed from what has not been established. Include the product and appliance list, retained and moved fixtures, cabinet plan, known drainage issues and who supplies each item. Say whether common services or another regulated trade are involved. Include whether the home is occupied, who can authorize access, and whether a City or Township permit record already exists. Keep photographs limited to the affected system; omit tenant documents, entry codes and unrelated personal information. A useful request says what decision you need, rather than prescribing an unconfirmed repair.
LangleyPlumber.ca is a reference and human-reviewed request service, not a plumbing contractor or municipal office. A person reads a submitted request and replies; this does not book work, promise availability or provide emergency dispatch. Ask for product compatibility, connection, approval and restoration responsibilities in the same written scope. Use the request form for planning and scope clarification after urgent safety needs have been addressed.
Questions people ask
Is connecting a dishwasher the same as renovating the sink drain?
They can overlap but are not identical deliverables. Identify the appliance, existing arrangement and any changes to the sink or piping. Ask who checks compatibility and supplies the required components. A simple appliance connection quote should not be assumed to include relocating or renewing the kitchen’s concealed drainage.
Should the plumber see the cabinet design?
Yes, the proposed layout and product information help define connection access and interfaces. Ask for feasibility to be checked before fabrication decisions become expensive to change. A cabinet drawing communicates intent but is not a plumbing design or confirmation that every concealed route is available.
Can a kitchen plumbing quote include gas and electrical work?
It may include separately authorized trades, but that must be explicit. Ask which business performs each regulated task, who obtains its approvals and who supplies records. Do not infer that a plumbing scope covers a gas appliance or electrical circuit merely because those items are in the same kitchen.
What if the customer-supplied tap does not fit?
The written scope should say who checks compatibility, handles returns and approves a substitute. Keep product model information and supplier terms available before the work begins. An installation allowance should not conceal responsibility for a defect, missing component or a layout change needed to accommodate an unsuitable product.
Sources and further reading
- Plumbing and Sprinklers ↗ · Township of Langley. Checked 2026-10-02.
- Applications, Forms & Permits ↗ · City of Langley. Checked 2026-10-02.
- Permits ↗ · Technical Safety BC. Checked 2026-10-02.
Confirm the current requirements with the responsible authority for the actual address and work. This reference does not replace site assessment or an official decision.