Separate appearance from the plumbing change
List which fixtures stay in place, which are replaced and which move. A new tap or toilet at the existing location is different from relocating a shower, adding a basin or changing the bathroom’s use. Describe the room’s intended users and access needs without assuming a product alone makes the whole room suitable.
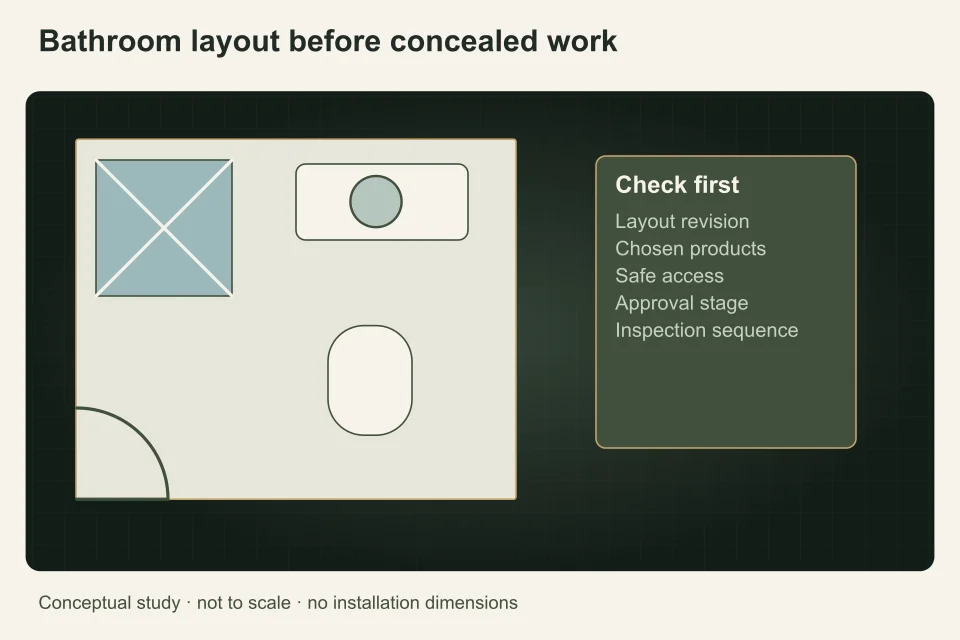
Keep the visible design and concealed system questions on the same plan. Note what is known about pipe routes and what requires assessment. The plumber, designer and renovating contractor should work from the same fixture schedule so a later cabinet or tile selection does not quietly change the authorized plumbing scope.
Establish feasibility before ordering finishes
Ask a professional to review the proposed drainage, venting, water supply and access interfaces. A sketch can show intent but is not a compliant installation design. A moved fixture may depend on a route through framing or another service space that has not yet been examined. Identify the investigation needed to settle that route before ordering fixed products.
Record the existing bathroom’s problems separately from optional design changes. Recurring slow drainage, staining or a suspected leak may need an assessment before finishes are removed for renovation. Do not treat demolition as a safe diagnostic method or presume that a larger renovation automatically resolves every old system defect.
Assign the waterproofing and fixture interfaces
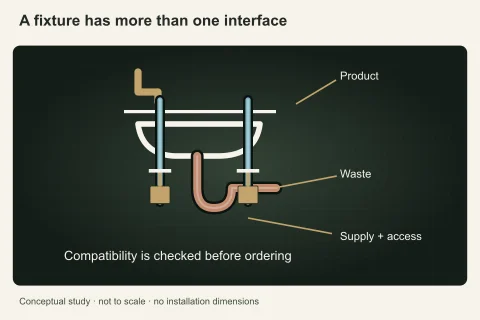
Concealed shower valves, drains, tubs and surrounds meet the waterproofing system at specific interfaces. Ask who checks product compatibility, who installs and restores each layer and who records the work before it is covered. A plumber’s pipe-work price and a tiler’s visible finish price can leave an unallocated interface between them.
Keep product instructions and approved changes available to all relevant trades. If an owner supplies a fixture, identify who handles missing parts, defects and returns. Specify whether the contractor is pricing connection work only or a complete wet-area assembly. Surface appearance is not a substitute for a documented responsibility and inspection sequence.
Plan approvals, access and safe opening
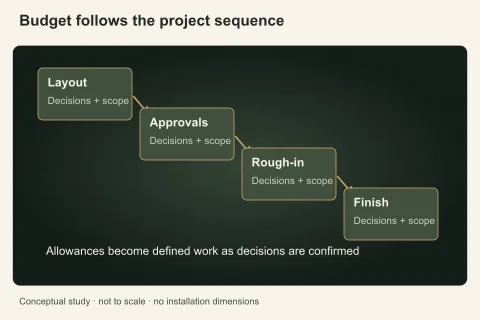
Confirm the municipality using the property address. City and Township application resources are different, and plumbing may be part of a wider building permit. Ask about the actual fixture changes and any other work rather than asking a broad question about “a bathroom refresh”. Allocate applications, inspections and record delivery in the project contract.
Before disturbing older or uncertain finishes, include appropriate hazardous-material assessment. WorkSafeBC’s renovation guidance explains the need to identify asbestos risks professionally. This guide does not tell occupants to sample, break or remove materials. In a strata, add common-system authorization and resident access to the planning sequence.
Make the finished-room standard explicit
The scope should identify supply and drainage work, fixture installation, opening and reinstatement, ventilation or electrical interfaces handled by other trades, debris removal and cleaning. Describe the finished standard for paint, tile, cabinets and access panels. “Patch where required” is too vague when the owner expects a fully restored bathroom.
Keep inspections, operation checks, product records and contractor warranty terms in the handover file. Mark retained plumbing and unresolved concerns. If some restoration is owner-arranged, give it an owner and sequence. Completion should describe the agreed room and system, not simply the day the last visible fixture was placed.
Prepare a bathroom planning brief
Prepare a bathroom renovation brief that separates what you observed from what has not been established. Attach the retained-and-moved fixture list, layout concept, intended product responsibilities, occupancy constraints and any known leak or drain findings. Identify strata involvement before requesting common-system work. Include whether the home is occupied, who can authorize access, and whether a City or Township permit record already exists. Keep photographs limited to the affected system; omit tenant documents, entry codes and unrelated personal information. A useful request says what decision you need, rather than prescribing an unconfirmed repair.
LangleyPlumber.ca is a reference and human-reviewed request service, not a plumbing contractor or municipal office. A person reads a submitted request and replies; this does not book work, promise availability or provide emergency dispatch. Ask for a shared trade-interface schedule, approval sequence and documented finish standard. Use the request form for planning and scope clarification after urgent safety needs have been addressed.
Questions people ask
Can moving a shower be priced like replacing its tap?
No. Relocation can affect drainage, venting, supply, framing and waterproofing, while an accessible component replacement may have a narrower scope. Have the actual layout assessed and make the changed routes explicit. Compare proposals against the same fixture plan rather than the same room name.
Who should coordinate the shower drain and waterproofing?
The project needs a named responsible party for that interface. Ask the plumbing and renovation contractors how compatible products, installation responsibilities and covering stages will be coordinated. Preserve product instructions and relevant photographs. Do not assume the visible tile contractor or pipe installer automatically owns every concealed interface.
Can I remove finishes to help the plumber quote?
Do not disturb materials as an informal investigation. Safe opening may require hazardous-material review and controlled access, especially with older finishes or water damage. Ask what information can be gathered visibly and what assessment phase is needed. WorkSafeBC’s guidance is the appropriate starting point for material-risk planning in British Columbia.
Does an existing permit include every new bathroom decision?
Not necessarily. Confirm the approved scope and how proposed changes are handled with the relevant authority. The contractor should identify who updates the record and arranges inspections. Keep product and layout changes documented so the construction does not drift from the permit and original quote.
Sources and further reading
- Plumbing and Sprinklers ↗ · Township of Langley. Checked 2026-10-02.
- Building Permits ↗ · City of Langley. Checked 2026-10-02.
- Asbestos and home renovation ↗ · WorkSafeBC. Checked 2026-10-02.
Confirm the current requirements with the responsible authority for the actual address and work. This reference does not replace site assessment or an official decision.